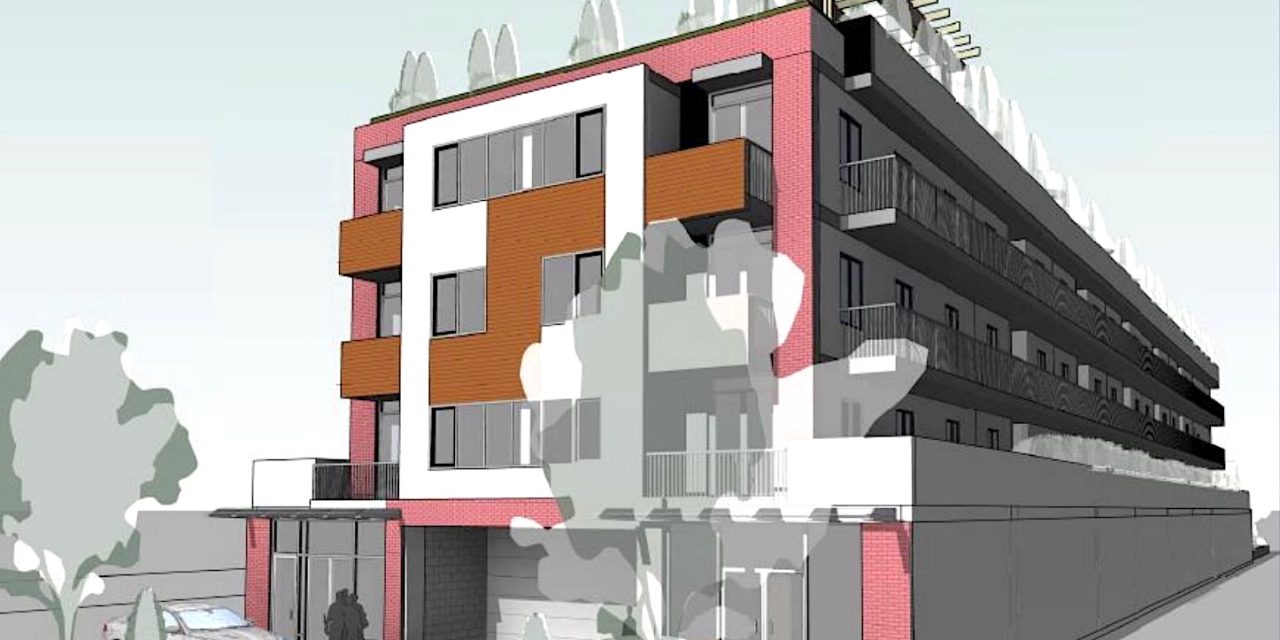
The redevelopment of the current Green Gables Resort at 7304 Main St. (Hwy 3) into a four-storey 41 room hotel raises concerns around both density and parking as this form of infill development gathers pace, says Osoyoos Mayor Sue McKortoff.
Green Gables Holdings represented by applicant Mike Langari has passed the first of what could be a number of hurdles as it seeks to construct the new resort on “hotel row”.
The new resort will include a small cafe, parking on ground level and 41 self-contained one-bedroom units each with its own kitchen and living area.
A roof top patio is also included in the proposed development which will include a garden, hot tub, washrooms, showers, seating and a barbeque area.
The current application for a Development Permit was discussed at the Mar. 28 regular council meeting and passed with some discussion around parking which was very much on the mind of the Mayor.
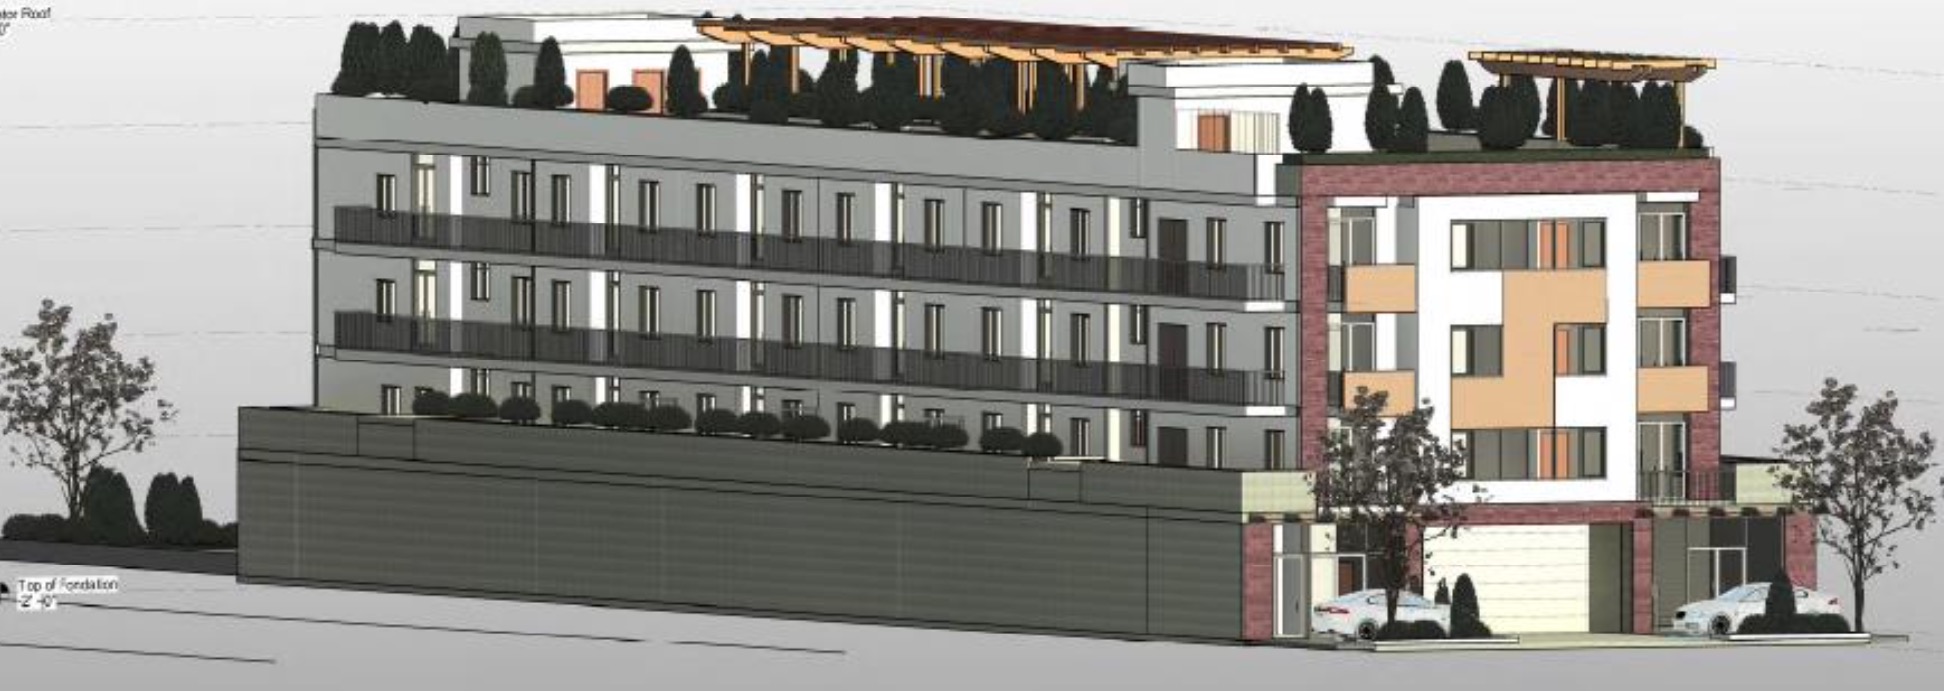
The proposed Green Gables redevelopment will see the number of units rise from the current 17 to 41.
“I’m concerned about parking, or lack of,” she said, highlighting the fact only two spaces were allocated at the front, aside from the one parking space per unit on the ground floor.
“I know it’s within the Official Community Plan (OCP) and zoning and what not, but I would have hoped there would be a couple more spots because I can see any visitors or anybody coming to service the building are all going to be parking on the highway.”
“I just see this as an ongoing problem if this infill on motels continues,” she warned.
“I think we’re going to have to look at that and we do have a new zoning bylaw that we are working on and I’m just hoping that we are not jumping the gun on this -but I totally understand it meets OCD and zoning bylaws.
She added: “I just think it’s unfortunate that there’s not more parking and it seems to be a very narrow piece of property to put that many units on.”
The new resort will see the number of units balloon from the current 17 to over 40.
Gina MacKay, Director of Planning and Development at the Town of Osoyoos left open the possibility of bringing forward the conversation about parking from the new zoning bylaw discussions, saying “if council thinks it’s a conversation better sooner than later.”
She also noted that: “although not specifically required in the Zoning Bylaw the developer has been unable to address additional on-site parking to provide for staff and visitors.”
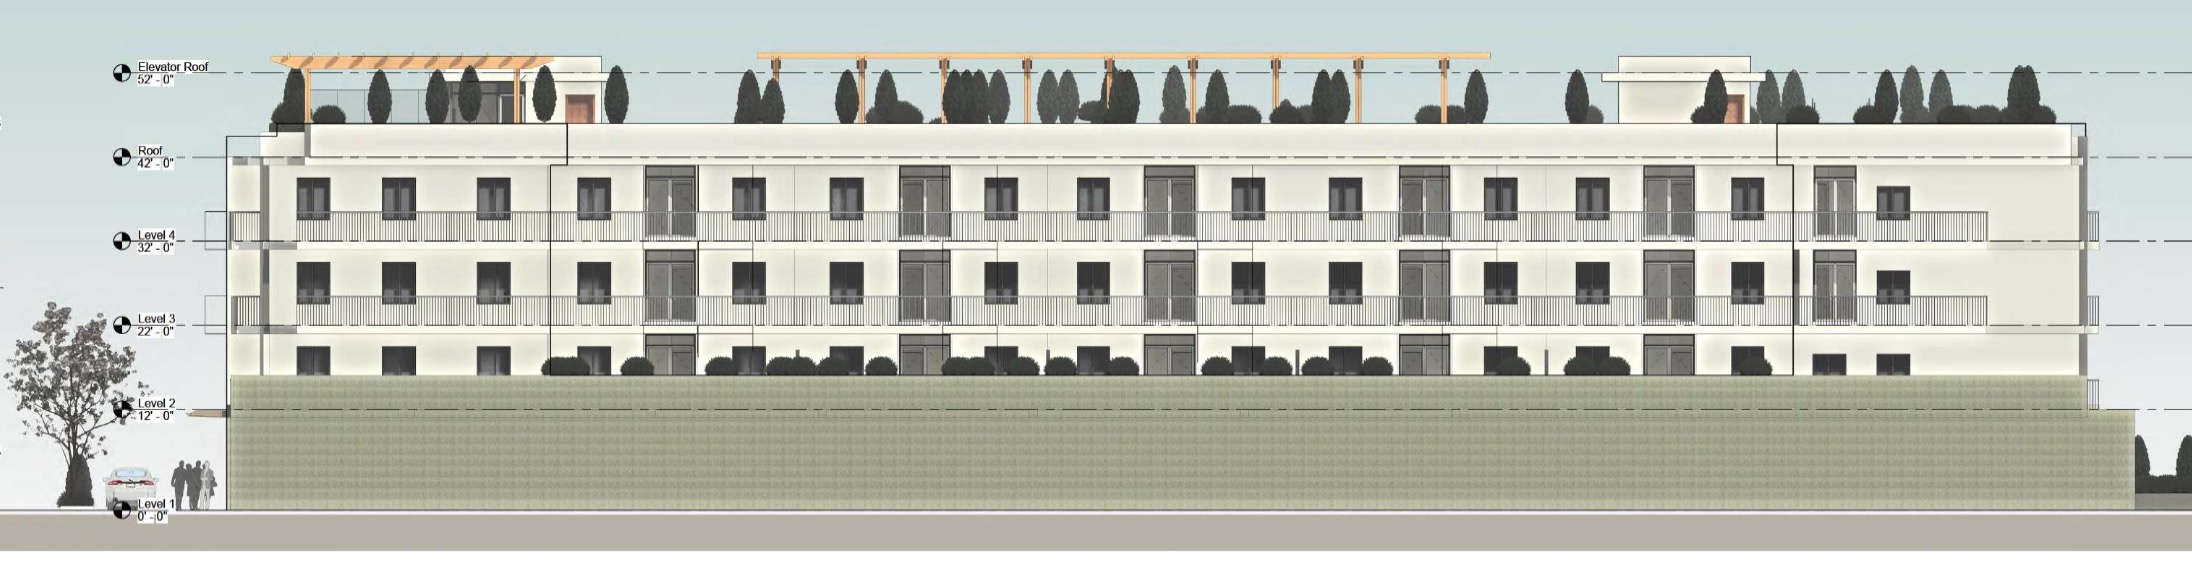
In response to questions on timing from Councilor Jim King, MacKay noted the next step for the applicant is to have onsite servicing drawings prepared along with calculations for fire flow to determine if any hydrant upgrades are required. This will be addressed at the building permit stage, she added.
Also in answer to King’s queries, MacKay reminded that an environmental assessment has already been conducted – a requirement before an application for a Development Permit can be made.
The town administration’s report also highlighted that the applicant may have to provide further amendments to the development, such as extending balconies to the front of the building to allow for efficient and safe egress.
It also raised a key consideration saying the height of the building “will pose challenges for emergency services should the need arise to access higher floors from the exterior of the building.”
The process began back in 2021 with informal meetings between town staff and the architect. A full set of plans was submitted to the town in the spring of 2022 and minor amendments to the proposal were made in response to comments, but the architect was advised by town staff that “the proposal could not be supported as presented.”
In response, the architect revised the plans, setting back the whole building at the east and west sides above the parkade level to provide larger spatial separation between the new resort and current /future developments to the east and west.
The proposal was also amended to include 41 one bedroom units with one parking space per unit, which is in compliance with the Town’s Zoning Bylaw, MacKay notes. Two additional parking stalls were also included at the front of the building for check-in purposes.
Once all permitting hurdles have been overcome the developer will have two years to begin construction.