By Lexi McFarlane, Times Chronicle
A new Olympic View Drive property development in Osoyoos will see a taller-than-usual retaining wall included in construction, despite current zoning and concerns by area residents.
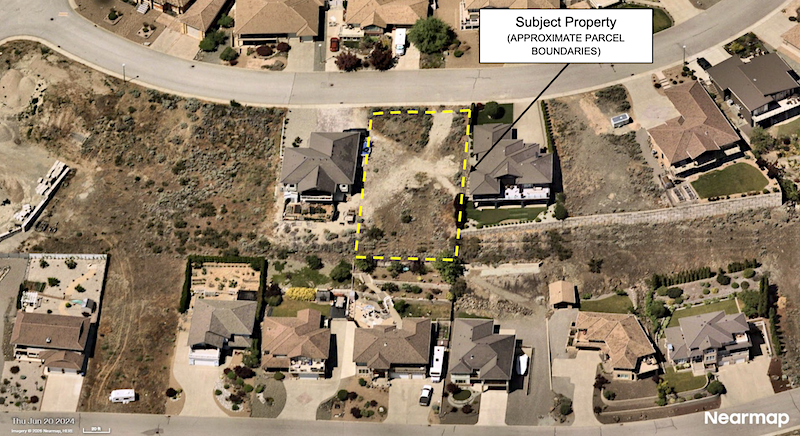
The property, located at 11705 Olympic View Drive, was brought forth for consideration for a Development Variance Permit at the Town’s Regular Council Meeting on January 27.
Currently vacant, the property is located in the hillside community of Dividend Ridge, where retaining walls are common in the development of properties.
The retaining walls ensure stability for each property developed, and expand the amount of land that can be considered “developable”. The property in question faces an especially steep slope at its rear, where the retaining wall would be required.
The Town of Osoyoos’s Zoning Bylaw no. 1395, passed in 2024, currently allows for only a 1.2-metre retaining wall height within a parcel line setback, and 2 metres outside of a parcel line setback. With a fence approved on top of the retaining wall, which the property owners have proposed in this scenario, the maximum combined legal height would be 1.8 metres.
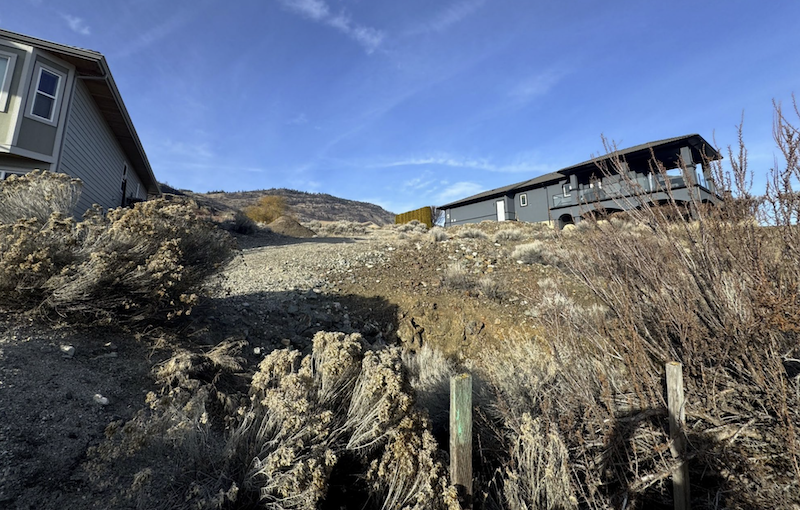
Site Photo – Looking West from Rear of Subject Property (January 2026),
Town of Osoyoos photo
The property owners proposed a retaining wall at the rear of the property varying from 1.9 metres to 3.03 metres in height, with a 1.2-metre fence around the rear. The fence would include a guardrail at its top. Given the significantly steeper slope in the area of the property, the taller retaining wall would provide more stability for the property development.
A key factor in the proposal is the retaining wall of the property located adjacent to it, to the north of the 11705 property. The proposed retaining wall and fence heights for the 11705 property would align directly with the high points of the fence and retaining wall of the adjacent property.
Additionally, the proposed variance in retaining wall height would not violate any of the three major considerations the Town of Osoyoos has when regulating retaining wall height, including mitigating visual impacts, impacts on the established streetscape, and not creating challenges to local traffic and safety.
Mayor Sue McKortoff noted that there were neighbouring residents with reservations about approving a variance permit.
Tristin Brisbois, who lives near the currently empty lot expressed his disagreement in a letter to council: “The existing zoning bylaw limit of 2 metres for retaining walls exists for important reasons, including maintaining neighbourhood character, preserving views, and protecting property values. Granting a variance in this case would significantly undermine those objectives.”
While noting that area residents understand and accept that development will continue on vacant lots, he urged that such developments “must remain reasonable, compliant with existing bylaws, and respectful of the established character of the neighbourhood.
“Allowing excessive retaining wall heights sets a concerning precedent and risks eroding both the visual integrity and long-term value of the community.”
McKortoff also referenced another letter expressing concerns over the safety of the retaining wall. “Is there enough of an oversight on building these walls that the people who are (geographically) below them should be feeling comfortable?”
Shannon Duong, the Town Planner who presented the development variance permit request, replied that residents can be assured, given that the variance permit is just the first step of many.
“If this development variance permit was issued, the applicant would be required to get a building permit,” Duong said. “And as part of the building permit application process, the applicant would need to retain a geotechnical engineer in order to get a (retaining) wall that’s built appropriately.”
Councillor Jim King wondered why the retaining wall height would be different than what’s permitted if the goal was to keep things level with other properties.
“Why are they needing higher height, if you got two or three properties to the north, (that) all have the same height?” King asked.
“It slopes (further) downwards, as you go towards the south,” Duong said. “So that’s why you see the variation in the retaining wall height.”
Council voted on a motion to approve the development variance permit for 11705 Olympic View Drive; the motion, moved by Councillor Zach Poturica and seconded by Councillor Johnny Cheong, passed unanimously.