By Don Urquhart, Times Chronicle
An application to amend the zoning of a property on 97th Street to allow for the inclusion of secondary suites within townhouse units was passed by council recently but not without concerns expressed around access to and from the highway.
The proposal would not require an increase in maximum density, but is instead should be seen as providing an alternative form in which residential use can take, according to Ben Kent, RDOS Planner in his report to council.
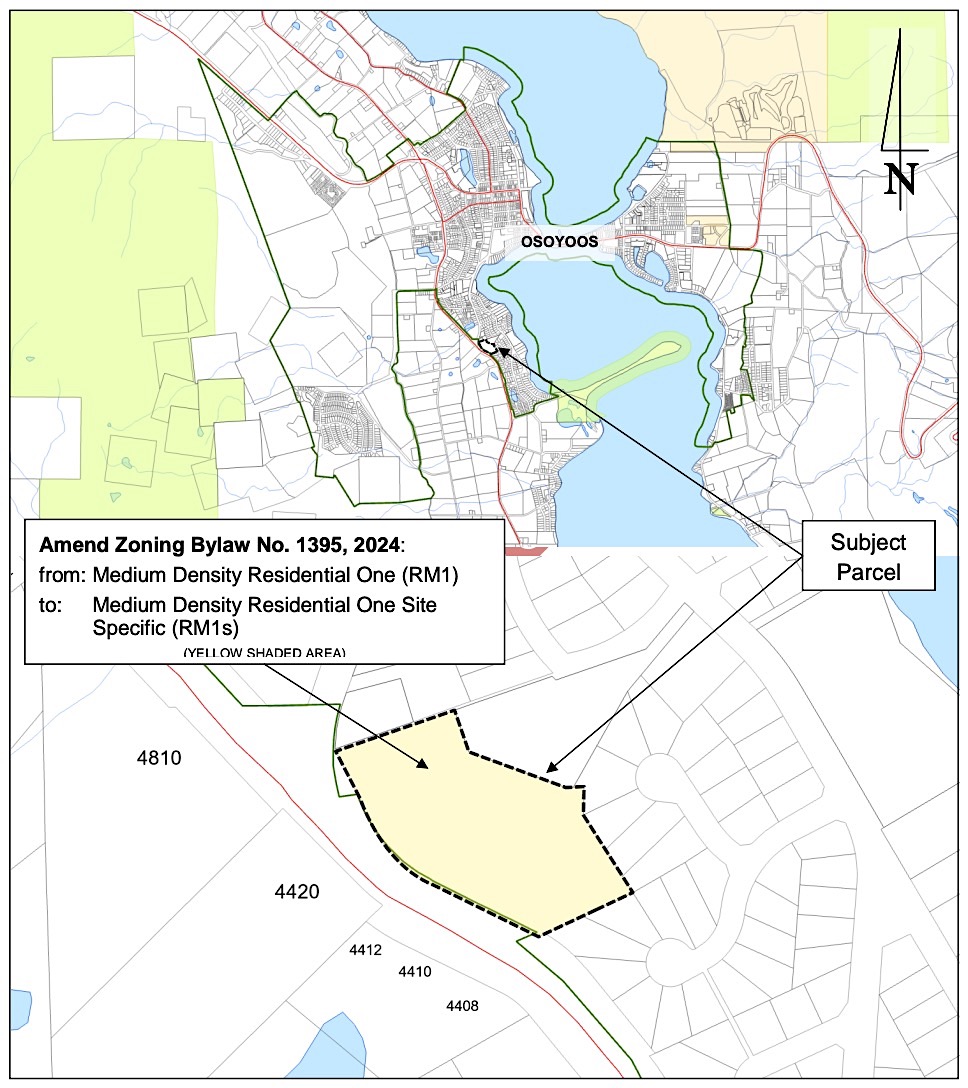
The 1.41 ha property, located at 4601 97th Street, was zoned Medium Density Residential One (RM1) which permits “townhouse” as a permitted use to a maximum density of 75 dwelling units per hectare, but does not permit “secondary suites”.
As such the developer is seeking a RM1s classification which is a “site specific” rezoning to allow secondary suites which would equate to a maximum of approximately 106 dwelling units (inclusive of both principal and secondary dwelling units) on the property.
The applicant states that the rezoning “desperately addresses the housing shortage by allowing affordable legal suites, especially for those in the service and tourism industry which is a large component of Osoyoos’s economy and source of tax revenue.”
The applicant went on to note that there is a direct [correlation] between housing and the ability of employers to be able to secure employees to participate in the local economy.
It was also highlighted that the secondary suites make purchasing and qualification for homes more likely as revenue from the suite is considered as income allowing more middle income families and first time home buyers to qualify.
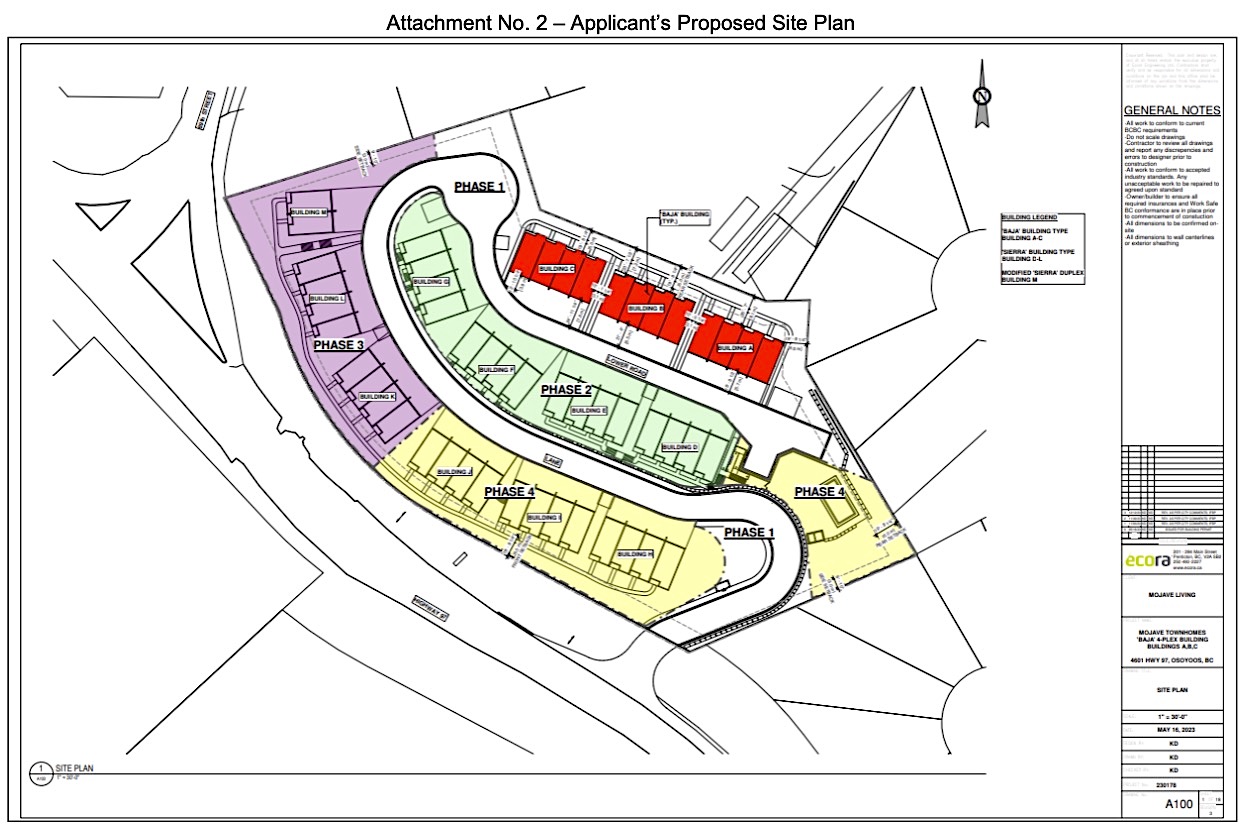
As the site plans are currently drawn up each townhome comes with four parking spots with a generous driveway allowing for one of these to be dedicated and demarked as suite parking, it was noted.
Approval from the Ministry of Transportation and Infrastructure (MoTI) is required prior to adoption as the proposed amendments involve lands within 800 metres of a controlled access highway (i.e. Highway 97).
The issue of Hwy. 97 was of concern to Mayor Sue McKortoff who said she is supportive of the development, “it looks like a good plan,” she said, but added that her concern is the access in and out of the subdivision which are both on the highway.
“I drive by that on a daily basis, sometimes two or three times. What I have noticed right now when they’re doing the developing is that there is a road that comes up, which is kind of a blind spot there, it comes right out facing south.”
She notes that heavy trucks and trailers also use the road and that section where the entrance/exit for the development is an 80 km/h zone.
“I’m concerned about increased density down there, and according to the map that is provided, there is only one way in and out [via Hwy. 97] and I don’t think that’s safe, and I’m surprised that MoTI has not recommended something a little different,” she said. McKortoff was the only opposing vote amongst the council.
Kent noted that as the property is within 800 metres of Hwy. 97 the ministry is automatically referred as part of the zoning bylaw amendment process. “No comments were received in relation to that access, although they would have final sign off before adoption as a bylaw,” he added.
With regard to servicing of the development, the existing sanitary system under future flow conditions will “likely have capacity; however, these flows will be very close to the sanitary pipe capacity at downstream locations, which is expected as high density developments proceed within the Town,” Kent said.
Following changes in provincial legislation (Bill 44) aimed at increasing housing density the town cannot hold a public hearing around such rezoning requests as along as it is consistent with the Official Community Plan.
The town is expected to require a significant number of new residential units by 2040 estimated on low to high residential growth projections of between 599 – 2,193 new residential units as indicated in the Official Community Plan.
The OCP also acknowledges that the town has very limited developable residential land, and “encourages that compact, efficient use of residential land where servicing permits”. Similarly, the OCP supports providing a mix of housing types, variety and diversity of housing stock.
The town’s housing needs report also indicates that housing affordability is the primary most common housing challenge in Osoyoos. And similarly, diverse types of residential development are encouraged to support a variety of different demographic groups.
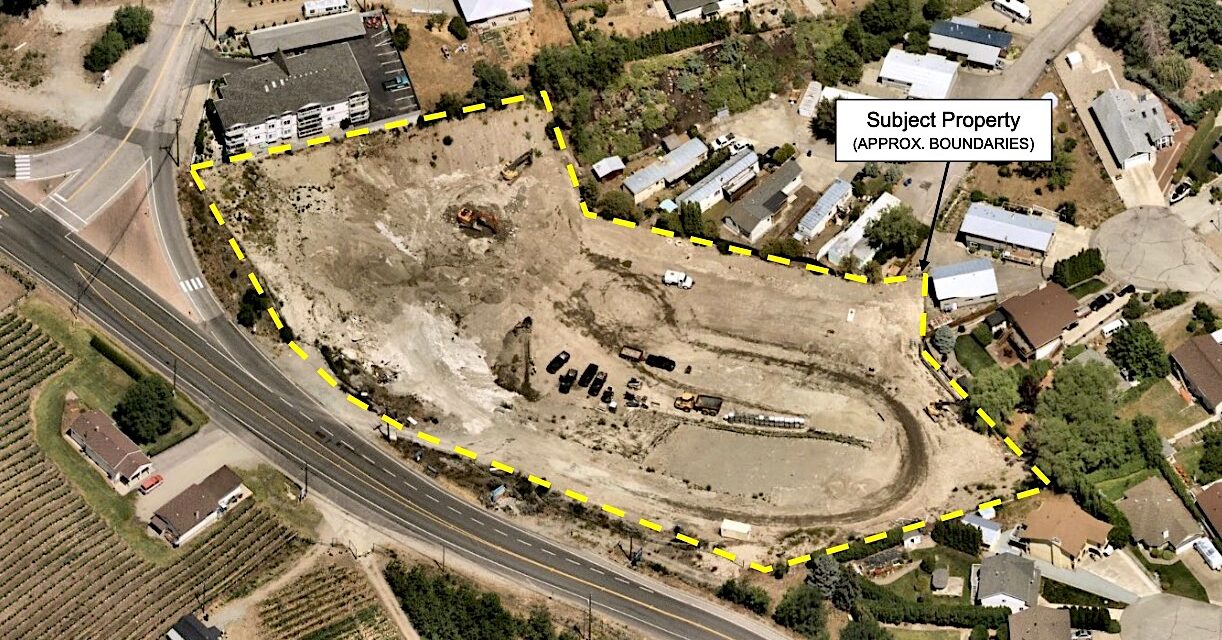
The subject property, currently empty, is approximately 1.41 ha in area and is situated on the northeast side of Highway 97, and abuts the boundaries of Electoral Area “A” of the Regional District of Okanagan-Similkameen.