
By Lexi McFarlane, Times Chronicle
A townhouse complex in Osoyoos will see a duplex be built as part of the development, after it was revealed that trying to make those two units align with the rest would be a more challenging task.
The developer’s plans for the 4601 97 Avenue site include only two units, differing from the rest of the complex which has so far seen two, four-unit townhouses built already, with a third under construction.
Shannon Duong, Town Planner in her rezoning presentation to Council on May 12 noted the plan to only build two units conflicts with the zoning for that plot of land, which is for “medium density residential” and mandates a townhouse structure of at least three units.
In detailing the application for re-zoning, Duong said that not only had development plans over the past five years called for a duplex on the lot, but the foundational work had already been done, and that the lot was set up for only a two-unit block to be constructed.
“Compounding this, we did note that a servicing agreement was entered into in 2024 as part of the building permit process, and had actually required the construction of on- and off-site works,” Duong said.
“It is understood at this point that the works have actually been completed, and in this regard, all the works and services have been completed in order to facilitate construction of the duplex moving forward.”
The recommended option from staff called for the property to be re-zoned to permit the duplex’s construction.
Alternate options were provided for the property, including building a third unit to make it a townhouse by definition, moving the duplex to be directly beside an existing townhouse block, or not advancing with duplex construction altogether.
All three options, however, were noted as having drawbacks either through a higher cost, or loss of housing units.
Councillor Johnny Cheong, speaking in favour of amending the zoning, pointed out that the development has been very solid overall, and suggested the zoning difference was simply overlooked.
“This seems like the developer has done everything right, but then on further review, this small aspect of the plans was missed,” Cheong said. “I don’t think it’s fair or right to punish the developer.”
One aspect brought up from previous discussions about the townhouse complex was the inclusion of “secondary units”. These would be on the same plot as a main unit, and the townhouses being built were designed with that potential in mind.
That was something Councillor Zach Poturica asked about.
“We made an amendment about a year, year and a half ago, to allow secondary units; would that still be allowed in the duplexes?” Poturica asked.
Duong confirmed that secondary units would be allowed.
“(A) secondary suite could be within any of the dwelling units on the property – of course, it has to abide by BC building code which sets out certain standards for the types and locations of where those secondary suites could be.”
In response to concerns brought up by Councillor Jim King about parking, Duong said that, even with considering secondary units, the complex was being built with parking capacity in mind.
“Parking requirements need to be (considered) at the time of building permit issuance,” Duong said.
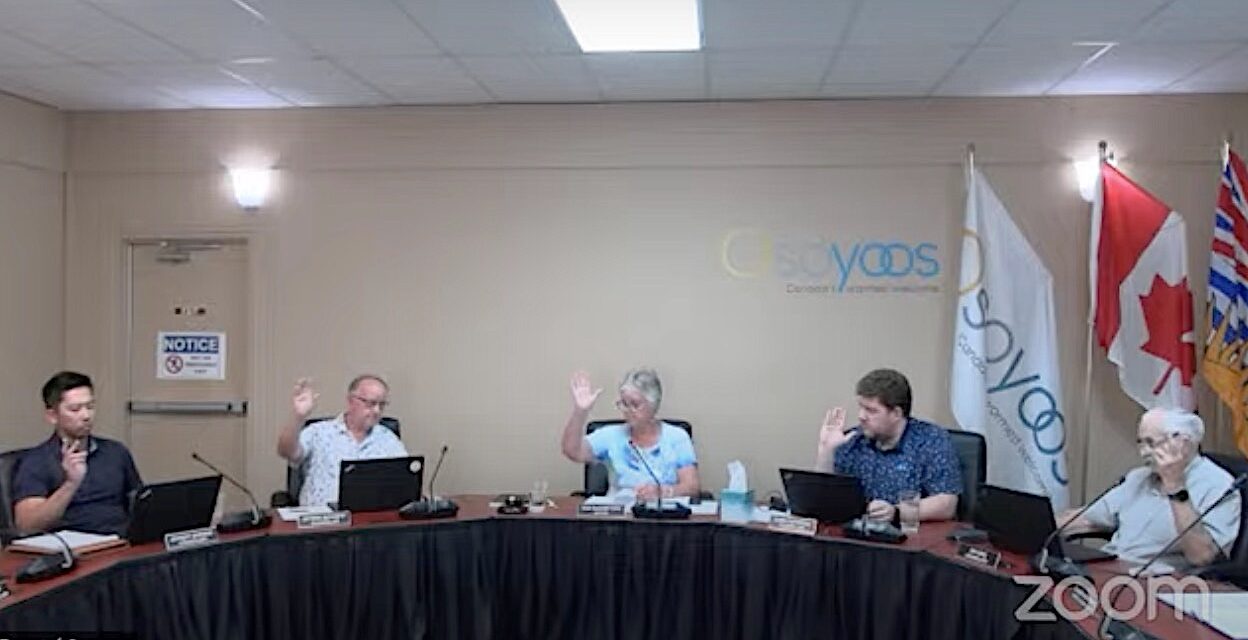
The zoning amendment was approved unanimously by Council, allowing the rezoning to be undertaken to permit the duplex construction.