By Lexi McFarlane, Times Chronicle
A proposed zoning amendment bylaw in the Town of Osoyoos has been revised to remove certain provisions, following discussion surrounding one crucial detail – parking stall size.
The amendment bylaw was reviewed by Council during the April 14 Committee of the Whole (CoW) meeting, presented by Town Planner Shannon Duong. This is the third time the amendment bylaw has been discussed by Osoyoos Council.
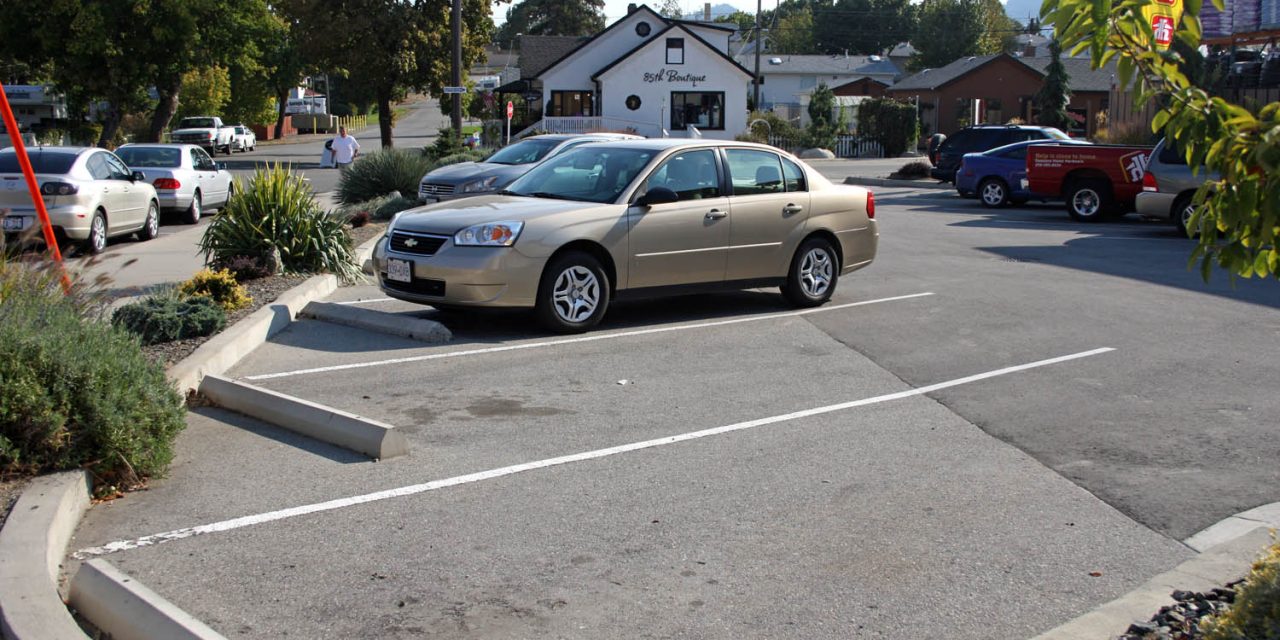
The major issue which prompted the amendment bylaw to be returned to the CoW surrounded proposed changes to the minimum requirements for parking stall sizes. Currently, the bylaw mandates that parking stall sizes must be at least 2.7 metres wide, and 6 metres long, or 7 metres in the case of parallel parking. Proposed amendments would bring Osoyoos more in line with other South Okanagan municipalities, such as the Town of Oliver.
The proposed amendment bylaw would see the minimum sizes be reduced to 2.6 metres wide for regular parking spaces, and 2.4 metres for parallel parking, along with a varying length of 5.1 to 6.1 metres for regular parking spaces, and 6.6 metres for parallel parking.
Current parking space minimum dimensions were put into place in 2024, as part of the Zoning Bylaw Update project, and replaced previous standards from 1998. The former bylaw had dimensions nearly identical to what the proposed bylaw amendment would implement.
One other aspect of parking regulations that would change would be minimum sizes for parking aisles, the designated lanes that cut through a parking lot. One-way aisles currently must be a minimum of 3.7 metres in width, with two-way aisles requiring at least 7.3 metres of width. Two-way aisles, under the amendment, would have a new minimum width of between 6.1 and 6.6 metres.
The proposed shorter minimums were what caused Councillor Johnny Cheong to voice concern at last month’s Regular meeting, and he maintained that he did not want to see the minimum requirements shortened.
“In general, regionalization and taking a more consistent approach is a good way of looking at things, but in this situation, I’m of the opinion it’s not quite the best approach for us,” Cheong said. “Comparing Osoyoos and Oliver… We have a lake which is a huge driver for tourism, while Oliver does not. So the types of vehicles that will be using (our) spaces, will be fundamentally different.
“With the current bylaw as it stands, you’re left with 30 centimetres, so 15 centimetres on each side, to open a door… if anything, I think (minimum sizes) should be wider.”
Separately, Mayor Sue McKortoff wanted to ensure height restrictions for underground parking in Osoyoos would not be impacted.
“I remember we had somebody come and ask for a variance on lowering the height, and we were concerned about the vehicles and trucks,” McKortoff said. “I’m concerned about the size of the stalls, and the height, for opening up a trunk, opening up whatever happens to be on the back, and also for accessibility spots.”
McKortoff agreed with Cheong, that Osoyoos’s parking requirements shouldn’t have to match what other municipalities have.
“Oliver and Osoyoos are totally different. We have numerous motels and resorts that require underground parking and surface parking as well.”
Councillor Myers Bennett agreed that visitors to Osoyoos, and their vehicle sizes, have to be strongly considered in parking regulations.
“In the summertime we have larger trucks, and we only have a couple of blocks, maybe three, on Main Street on both sides, that are actually angle parking,” Bennett noted. “And all winter long, we have the snowbirds here. Most of those snowbirds all come with big four-by-four trucks as well, and… they’re parked a lot of the time in wintertime.
“We have a lot more larger vehicle usage than some of the other communities (being) referred to.”
Councillor Jim King asked if angle parking similar to Osoyoos’s own existed in other municipalities, and if it had been considered.
“On average, most municipalities typically utilize the stall angle at varying degrees of minimum length being required,” Duong answered. “That being said, it’s not the same all across the board. I believe the City of Vernon utilizes a similar model as us, which keeps it more standardized.”
A key distinction made, when Cheong asked for clarification, is that updates to the bylaw would only apply to new or entirely-revamped parking builds, and that existing spaces could keep their current dimensions.
“Really, the scope of this change to the bylaw would be very minimal,” Cheong acknowledged. “Our public parking, at least until we look at the Parks Master Plan, is going to be essentially unchanged. And when we look at our strategic vision, we’re not going to be expanding the Town boundaries anytime soon.”
However, as McKortoff noted further, the immediate focus is narrow.
“What we’re being asked to do is initiate an amendment bylaw, and (ensure) Ms. Duong has enough information from us to move forward with that,” McKortoff said.
An initial motion to approve the amendment bylaw as presented failed by a 2-3 count, but a second motion, to advance the amendment bylaw with the removal of changes to the dimensions of parking spaces, as passed. The revised amendment bylaw will be presented to a future Regular meeting for approval.
There may be more conversations around parking in the future, however. “One of the things I had recommended to Council earlier this year was to consider requisitioning a Parking Master Plan in 2027,” Director of Corporate Services Marg Coulson reminded.