
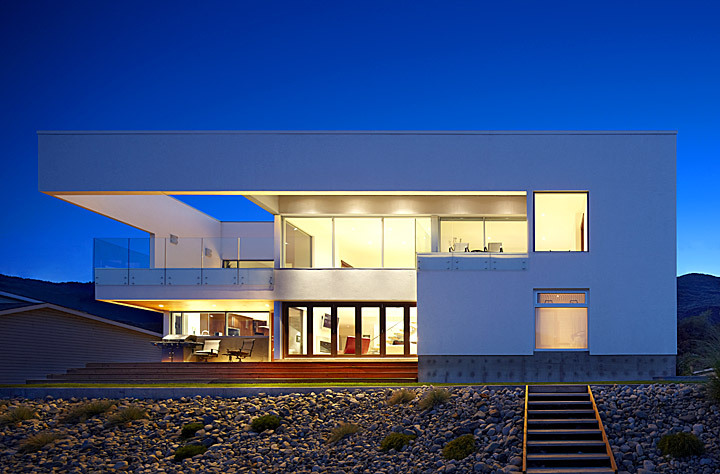
Bevanda Architecture, which has merged with CEI Architecture Planning Interiors, received a Design Exchange award for the design of this home on 95th Street. Photo submitted - Click on picture for larger image
OSOYOOS TIMES-December 8, 2010
By Paul Everest – Osoyoos Times
A home on 95th Street near the head of Osoyoos Lake has been recognized with a prestigious design award for its unique architecture.
Nick Bevanda of Bevanda Architecture, a Penticton firm that recently merged with Kelowna-based CEI Architecture Planning Interiors last month, was presented with a Design Exchange Architectural-Residential award in November for his design of the two-storey, single-family lakeshore residence.
The Design Exchange, located in Toronto, is an educational organization with an aim to promote the value of Canadian design and the awards are considered the “Academy Awards of design in Canada.”
Bevanda, who submitted his design of the home as an entry for the awards in September, said he wanted to focus on simplicity when approaching the layout of the home and added that the design was based on the limited space with which he had to work with.
The lot where the home stands measures roughly nine metres by 18 metres.
“We didn’t want to complicate the house,” he said. “For the most part on the main floor, it’s just a big, wide-open space that is organized around this set of stairs that takes you up to the second floor.”
Bevanda took factors such as the best views of the lake, positioning of the sun at certain times of the day and the need for privacy from nearby Hwy. 97 as cues to follow while designing the home.
He also paid attention to the “program of needs” presented to him by the owners.
The owners of the house, who asked not to have their name used in this article, said they sought Bevanda out for the design of their home and presented him with several requirements.
They included the need to utilize roof space since the home’s yard would be limited in size, an “eclipse” door system where doors fold open to open up a section of the house to the outdoors and a striking stairwell in the middle of the home.
“We gave Nick the floor plans that we felt were going to work for our lifestyle,” the owners said. “We gave him two or three elements that we felt would be strong elements in the house.
“We wanted to blur the definition between inside and outside.”
The home, which is for sale, was completed in the summer of 2010 and is mostly built of concrete.
There are three bedrooms on the upper floor and one bedroom on the ground floor and a staircase of metal and glass built by Osoyoos’s Web Metal Fabricators Ltd. is the home’s centerpiece.
The owners describe the minimalist design of the house as “living naked” since there are virtually no interior walls and the lake-facing side of the house is a wall of windows offering breathtaking views of the lake.
Bevanda said this is the first home he has designed in the Osoyoos area, but his firm has won awards for designing the Black Hills Estate Winery in Oliver and the Hooded Merganser restaurant in Penticton.
[email protected]